P-03 / New custom home
Esopus House
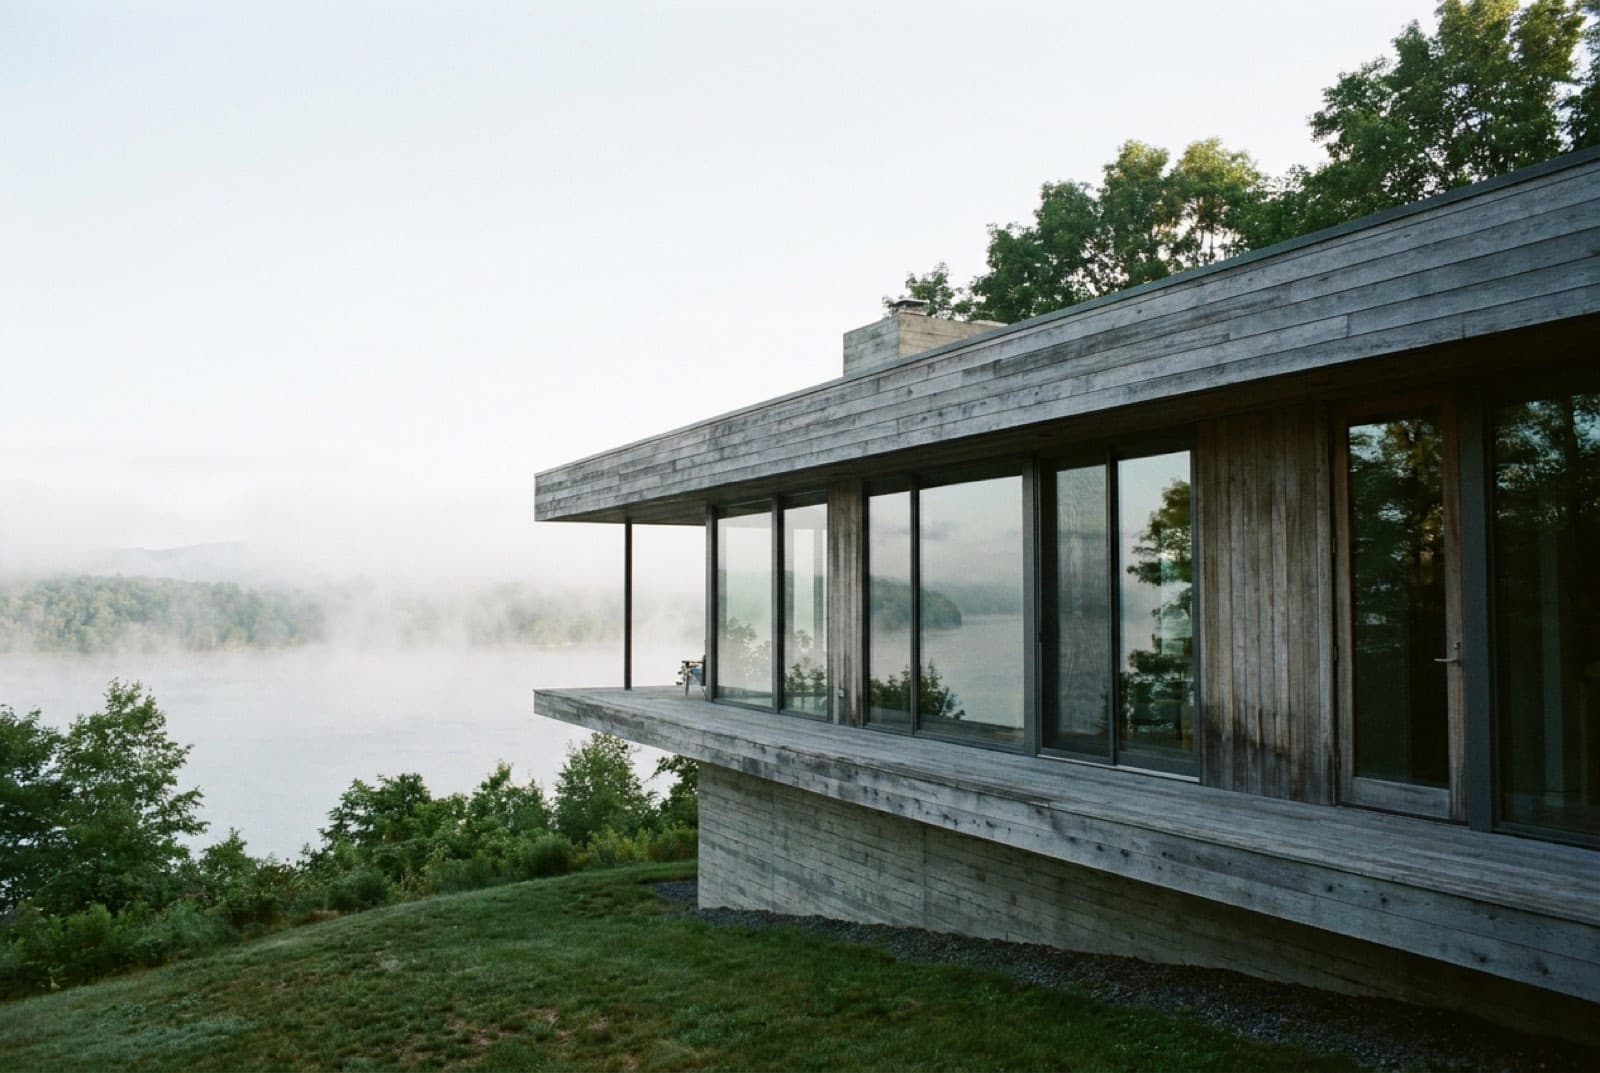
A long, quiet house on a river bluff for two people who wanted to see weather coming.
Esopus, NYCompleted 2024
The project
A retired couple, a narrow bluff lot, and a hundred-year floodplain line that took two months and one very patient engineer to resolve. The house is a single storey and one room deep for most of its length, which sounds like a constraint and is actually the entire pleasure of the place: light from both sides, cross ventilation everywhere, and no corridor anyone has to walk down twice.
Board-formed concrete does the heavy lifting at the base, holding the bluff and grounding the building. Above it, everything is grey cedar that has already begun to silver, chosen specifically so the house would look better in ten years than it did on the day we handed it over.
The deck cantilevers eleven feet past the last column. It did not need to. But standing out over the drop with nothing under you is the reason they bought the land, and a house should be able to give you the reason you bought the land.
| Program | 2 bed, 2 bath, studio, screened porch |
|---|---|
| Conditioned area | 2,410 sq ft |
| Structure | Board-formed concrete base, timber above |
| Envelope | Grey cedar rainscreen, triple glazing |
| Heating | Air-source heat pump, radiant slab |
| Blower door | 0.48 ACH50 |
| Duration | 19 months |
One detail
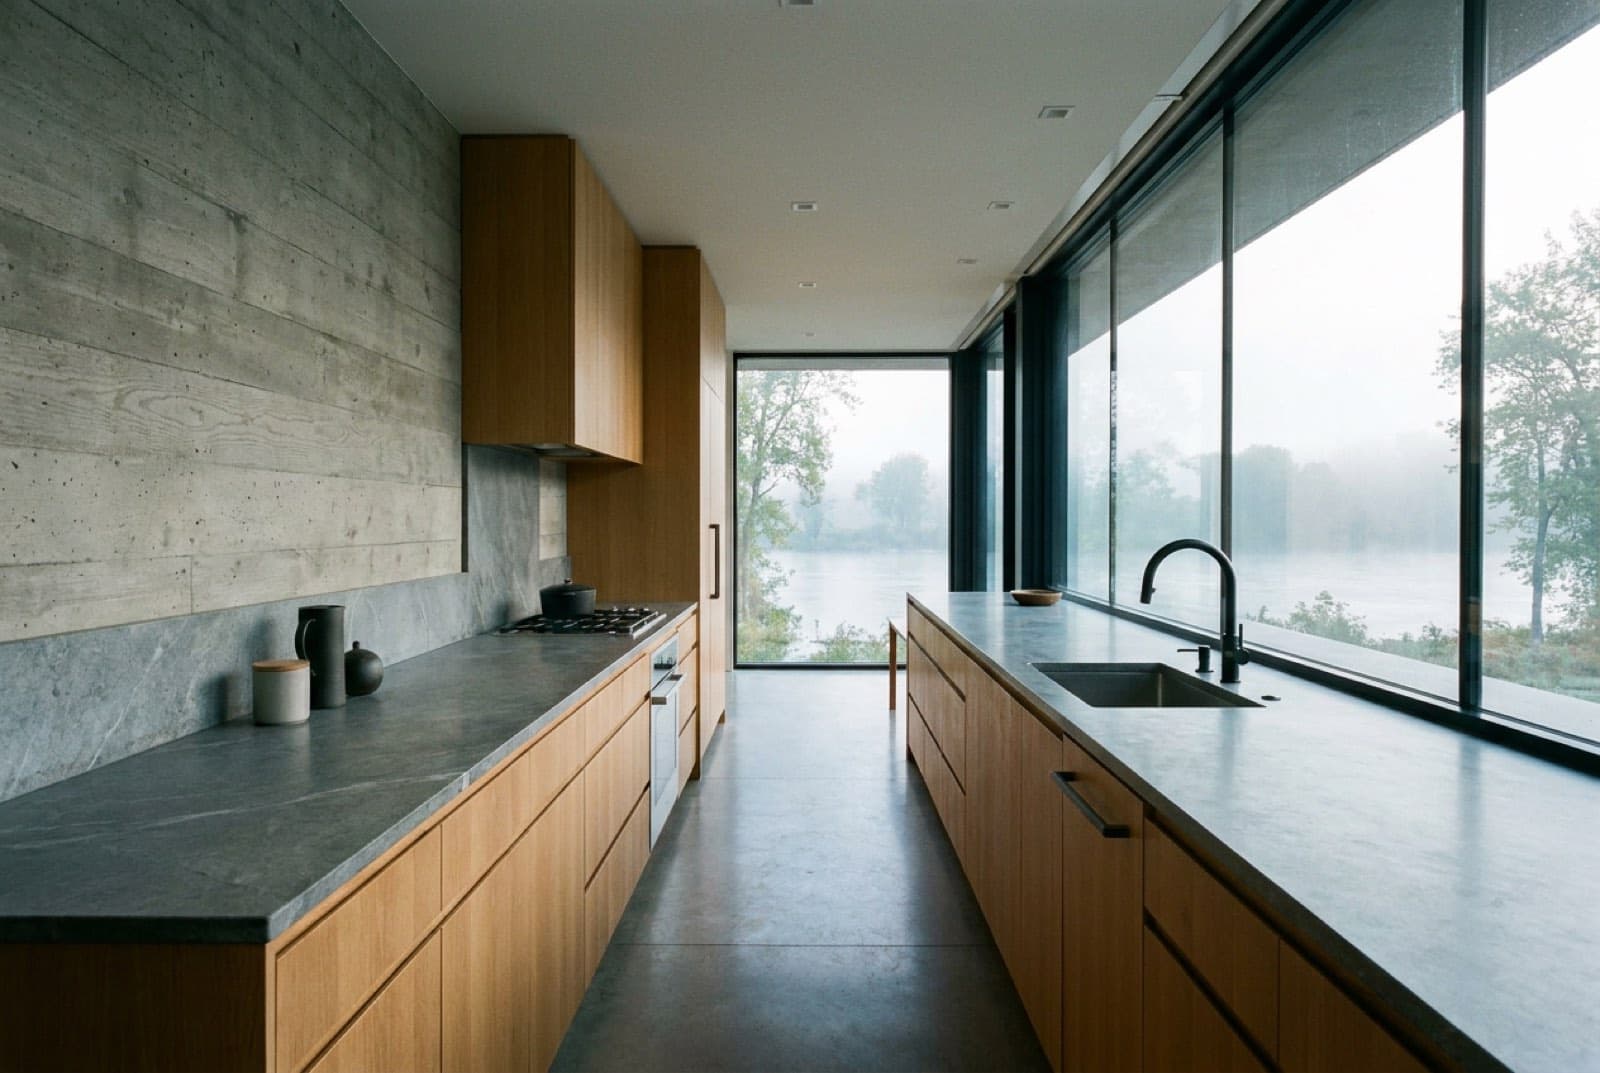
The glazing is triple-pane throughout with a warm-edge spacer, which on a river bluff is less about energy code and more about not hearing the wind at three in the morning.
Next project
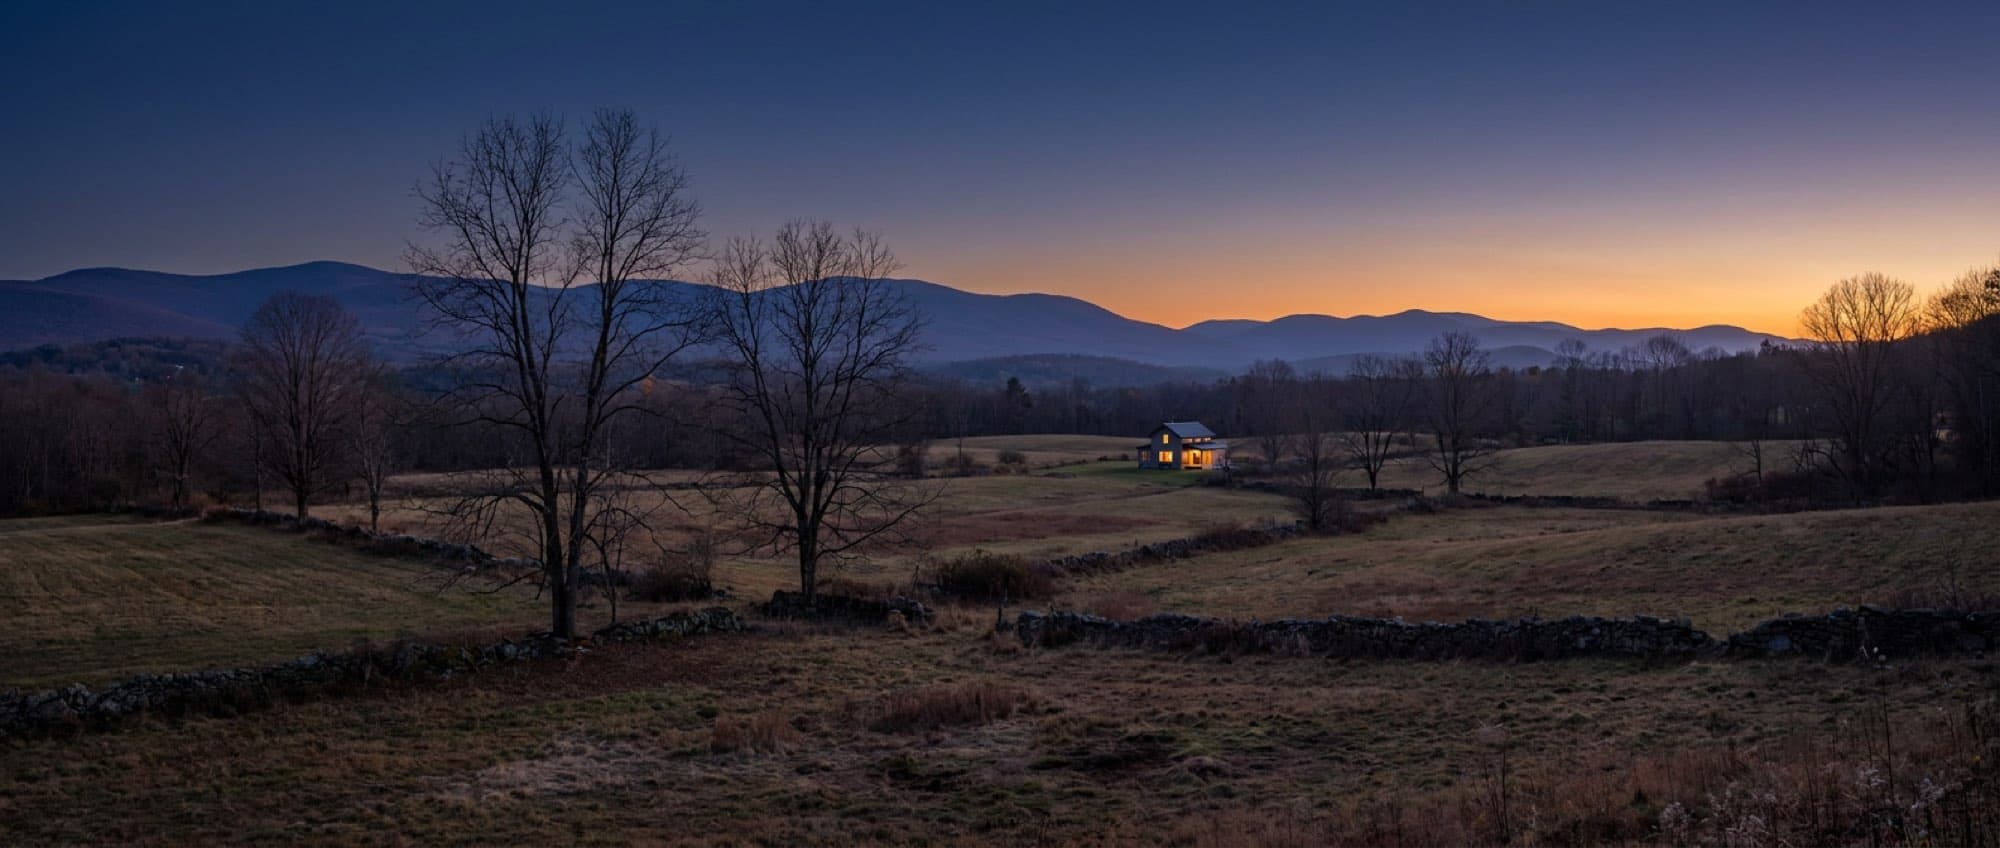
Sawkill Farmhouse
Next step
Tell us about the land.
Every project here started with a walk on someone's site and an honest conversation about what it could carry. Yours can start the same way.