P-04 / Whole-home renovation
Sawkill Farmhouse
An 1870s farmhouse with four bad additions removed and one good one added.
Kingston, NYCompleted 2023
The project
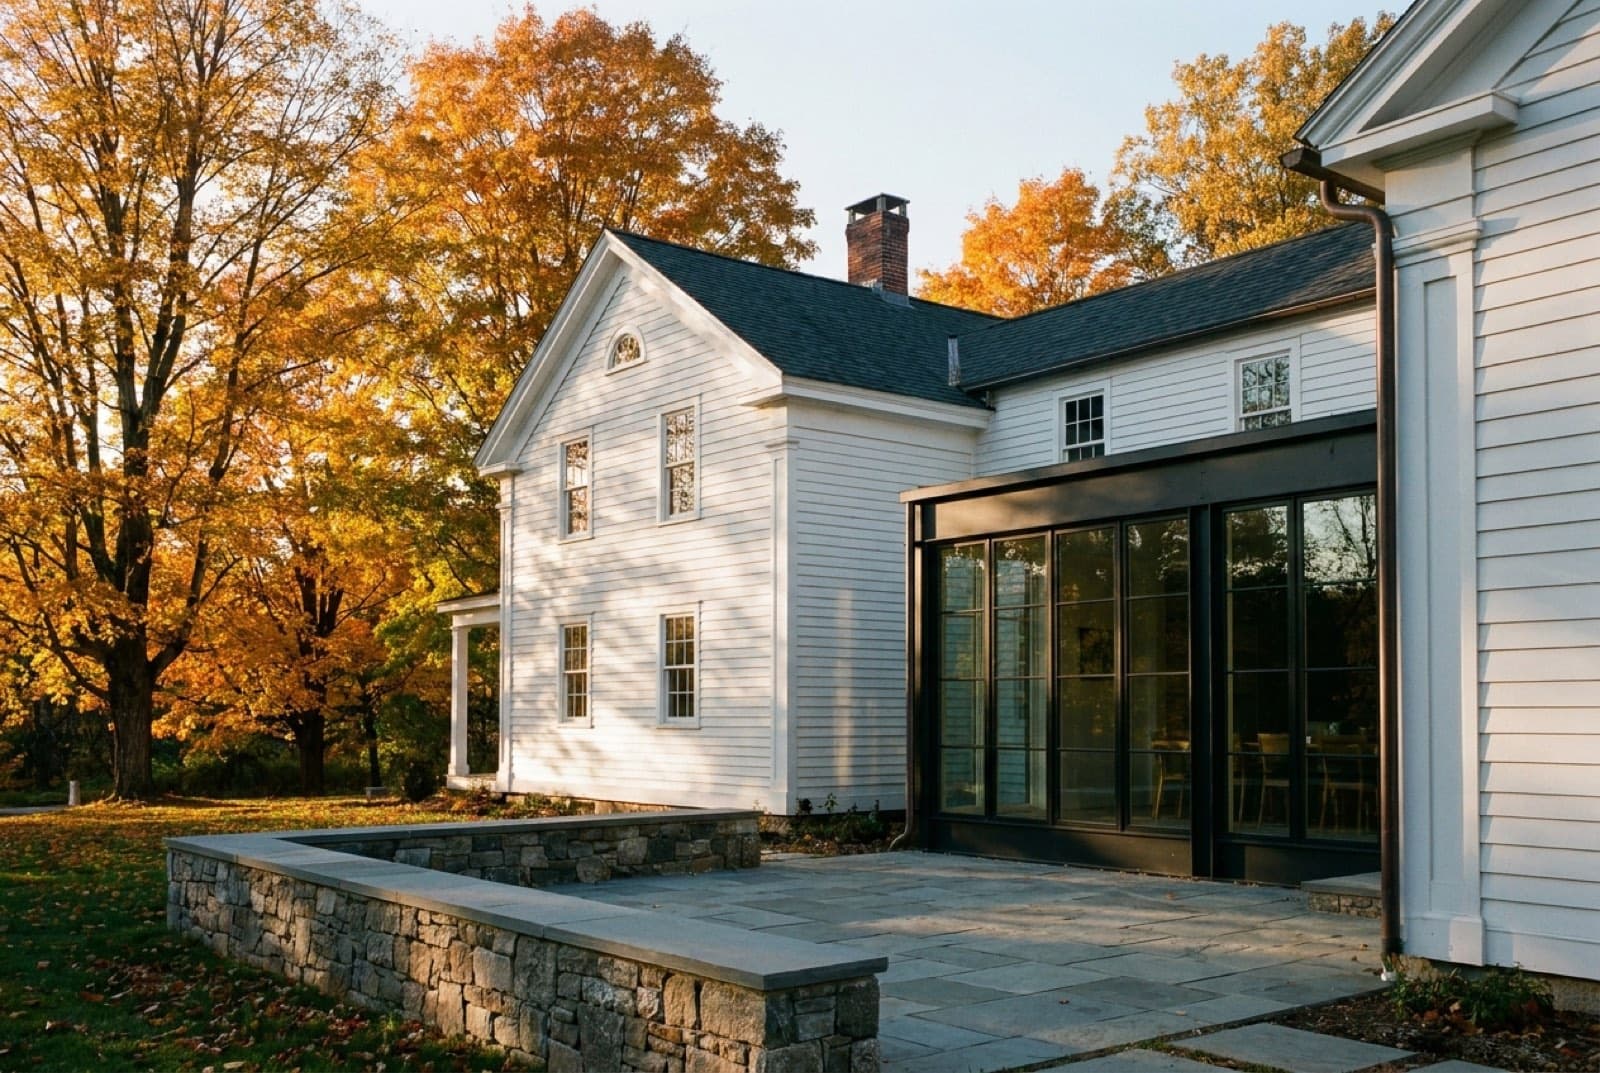
The house had been added onto in 1912, 1948, 1974 and 1991, each time worse than the last. The 1991 sunroom was framed on a slab with no footing and had separated from the house by nearly two inches. Our first month on site was almost entirely demolition.
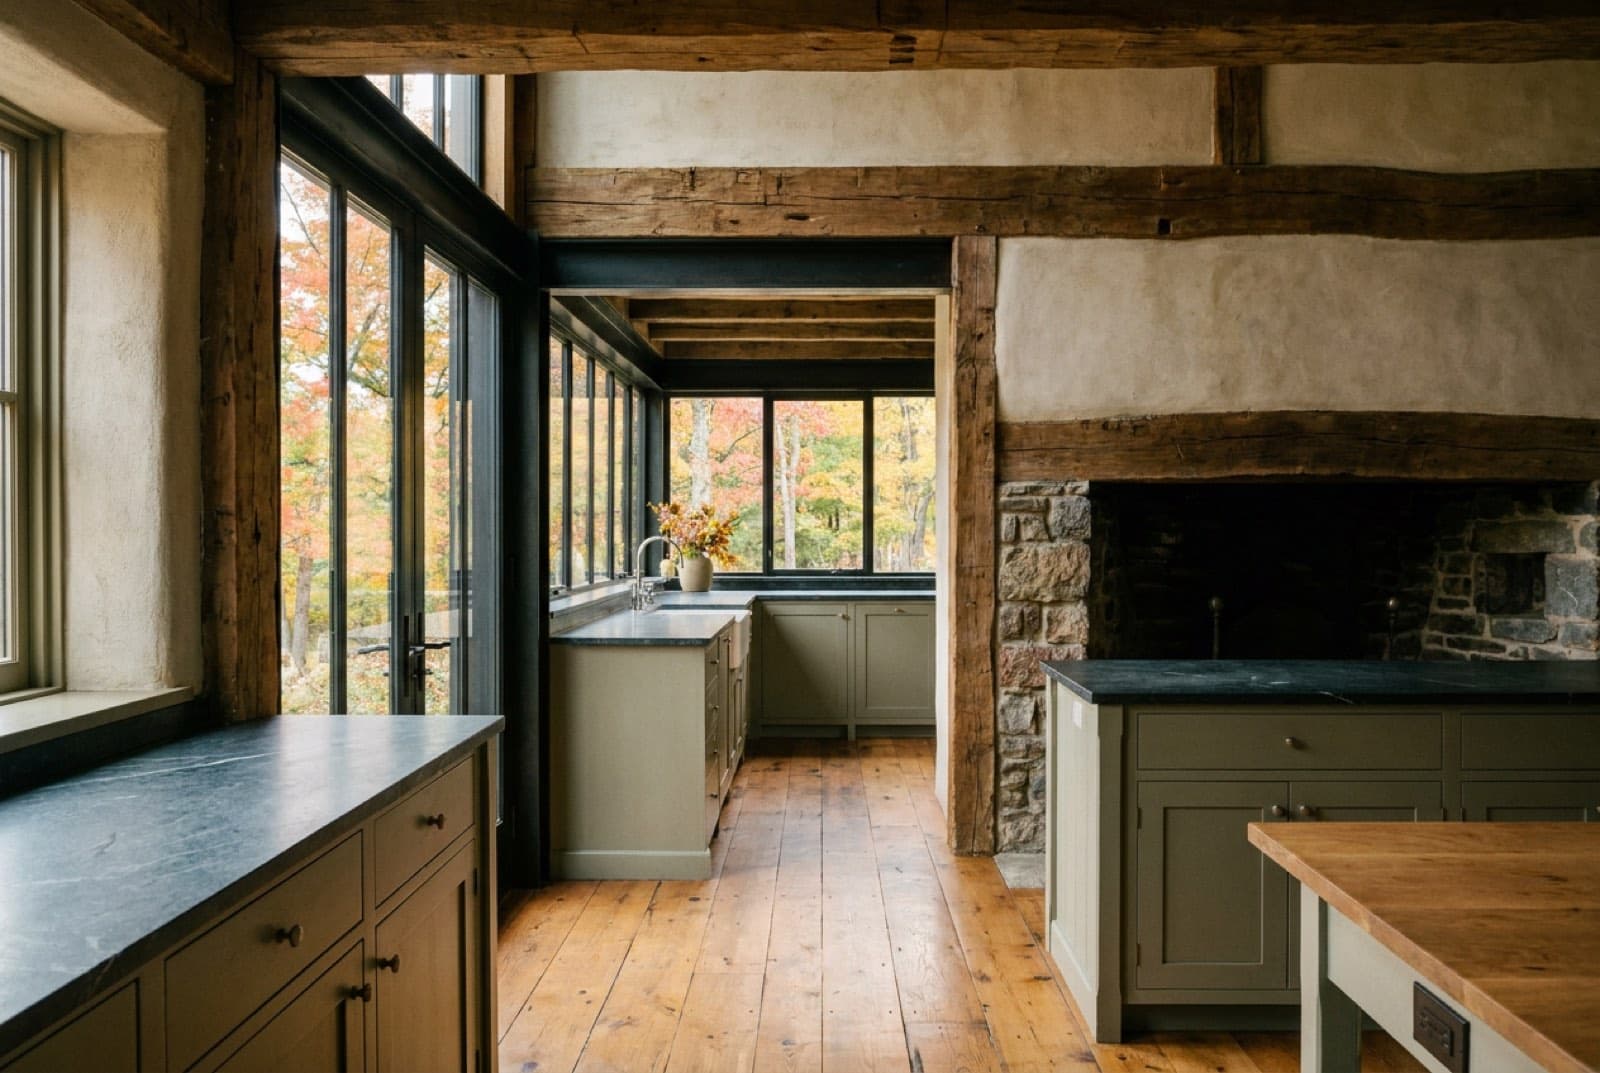
What was left underneath was a well-proportioned five-bay farmhouse with an intact chestnut frame and original wide pine floors under three layers of subfloor and one layer of linoleum. We restored that and stopped, rather than continuing to invent old details that were never there.
The new work is a blackened steel and glass wing off the back, holding the kitchen and a family room, sited so that it reads as a separate object from the road and disappears entirely from the front. It is not trying to be old. Nobody is fooled by a building trying to be old.
| Program | 4 bed, 3 bath, kitchen wing, mudroom |
|---|---|
| Conditioned area | 3,050 sq ft |
| Structure | Restored chestnut frame, new steel wing |
| Envelope | Restored clapboard, dense-pack cellulose |
| Heating | Air-source heat pumps, high-velocity ducts |
| Blower door | 2.40 ACH50, from 11.8 at start |
| Duration | 14 months |
One detail
The original chestnut frame was cleaned with nothing but dry brushes and a shop vac. Chestnut of that age does not need a finish and is not improved by one.
They spent the first four weeks taking things off our house. It was the best money we spent.
Next project
Plattekill Cabin
Next step
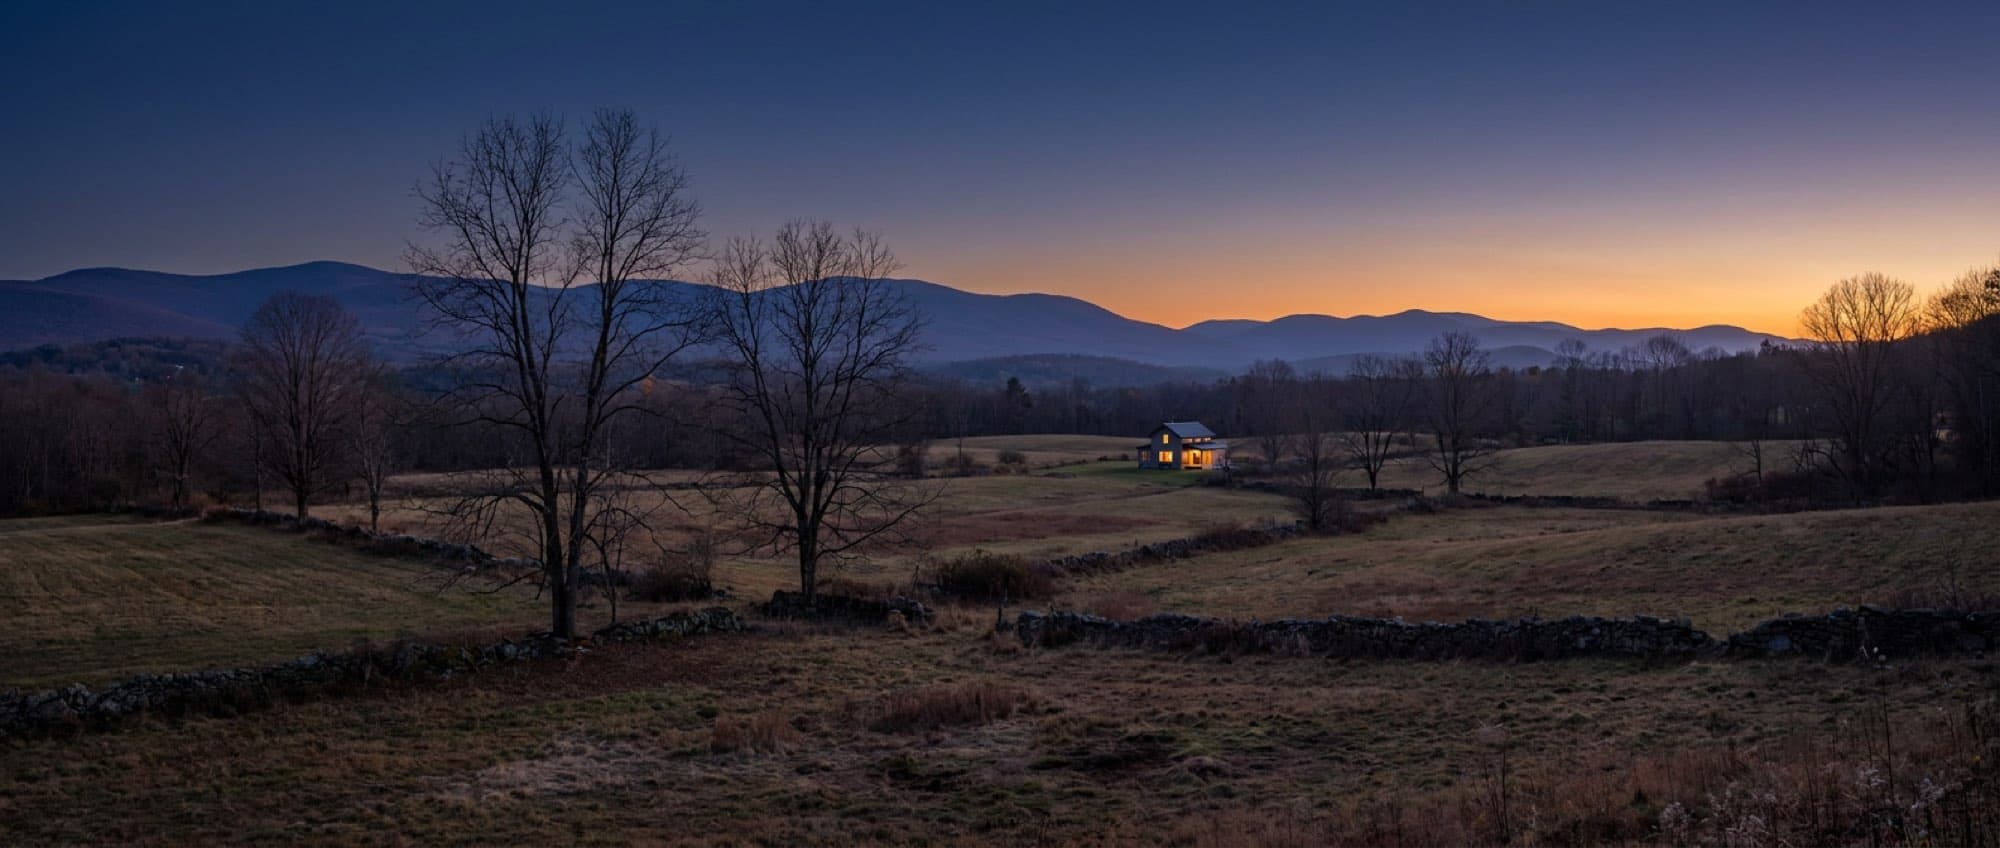
Tell us about the land.
Every project here started with a walk on someone's site and an honest conversation about what it could carry. Yours can start the same way.